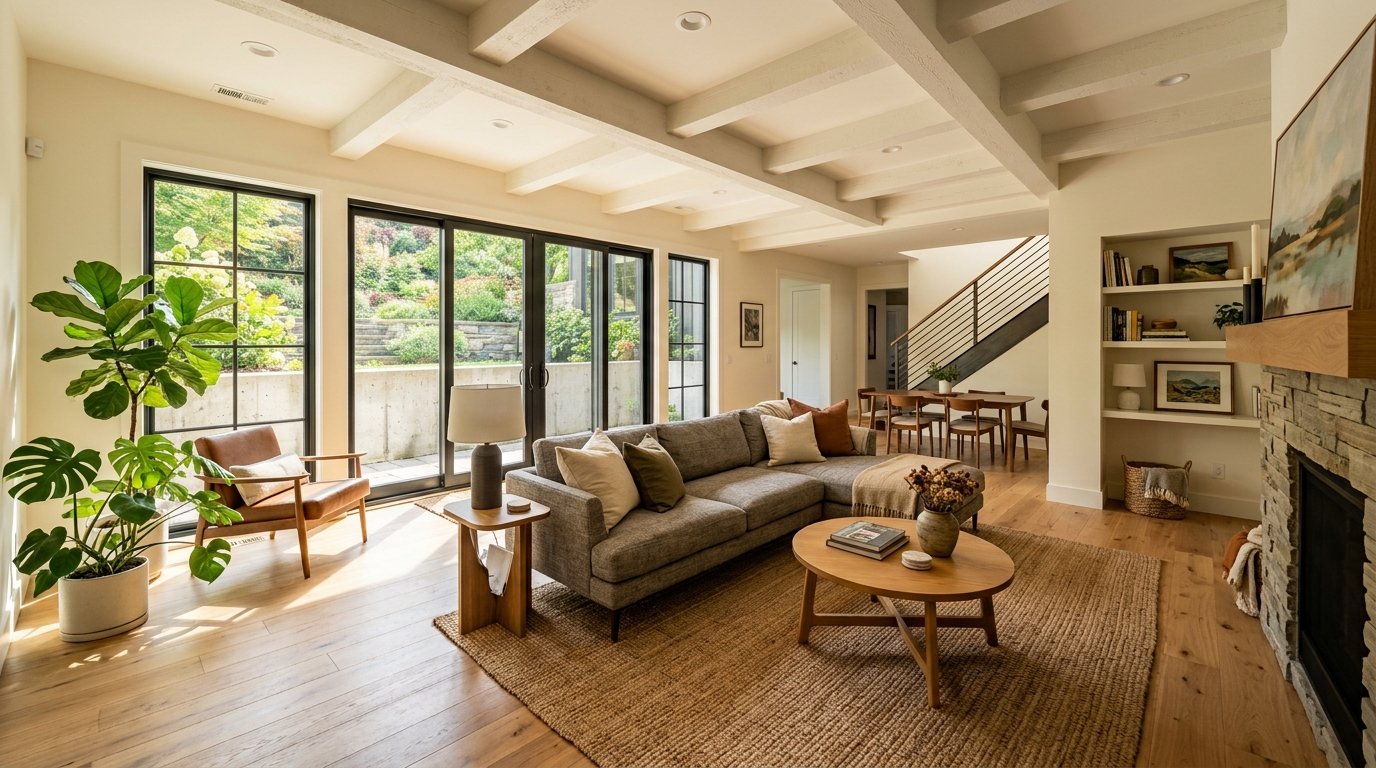
You’re scrolling through apartment listings and see the phrase “daylight basement” — what does that actually mean? Is it different from a walkout basement? And should you actually rent one?
If you’ve never lived in a basement unit before, the terminology can be confusing. Landlords and listing sites throw around terms like “daylight,” “walkout,” “garden level,” and “English basement” as if everyone already knows the difference. Most renters don’t — and that can lead to signing a lease for a space that isn’t what you expected.
This guide breaks down exactly what a daylight basement is, how it compares to a walkout basement and other basement types, what it costs to build (so you understand why rent is priced the way it is), and — most importantly — a checklist for what to look for before you sign a lease on one.
Let’s start with the short answer, then dive into the details.
Quick Answer: What is a Daylight Basement?
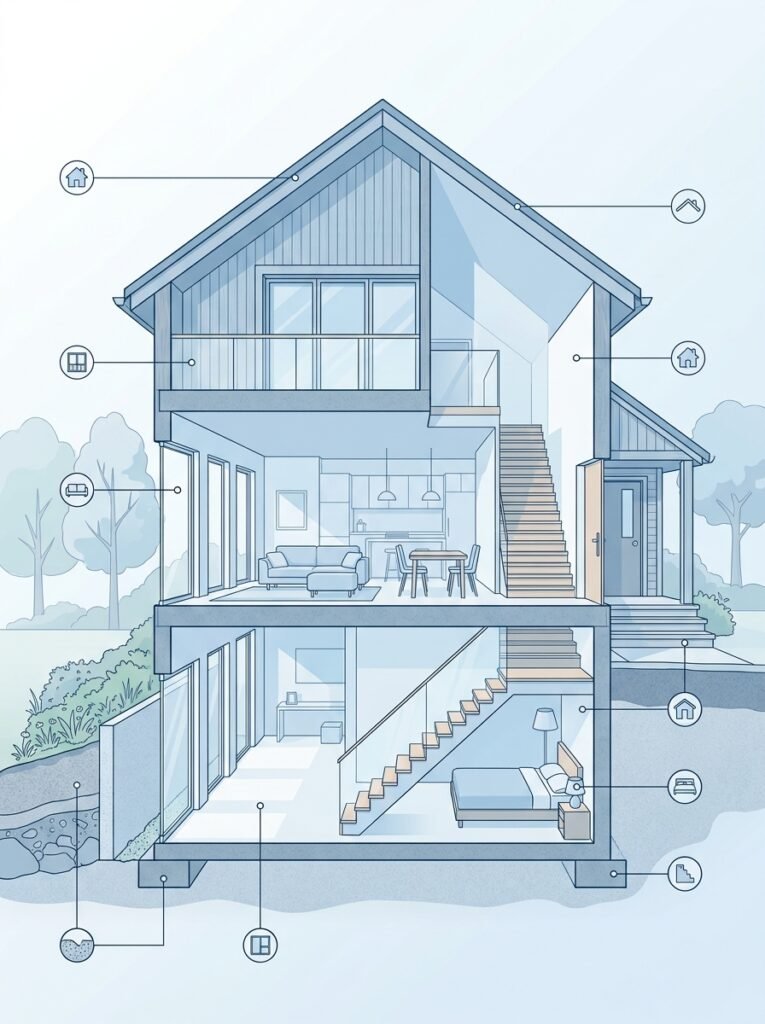
A daylight basement is a basement that has full-sized windows letting in natural light, and is usually partially or fully above ground on at least one side of the home. Unlike a walkout basement, it does not have its own exterior door — you access it from inside the house via a staircase.
Key features:
- ✅ Full-sized windows (not the small basement windows near the ceiling)
- ✅ Natural light floods the space
- ✅ Access via an interior staircase only
- ❌ No exterior door to the outside
- ❌ No direct access to the backyard
Simple analogy: think of a daylight basement as a basement that acts like a ground-floor apartment. It has windows, light, and feels like a real living space — but you can’t walk straight out into the backyard from it. To get outside, you go back up through the main house first.
Daylight vs Walkout Basement: What’s the Difference?
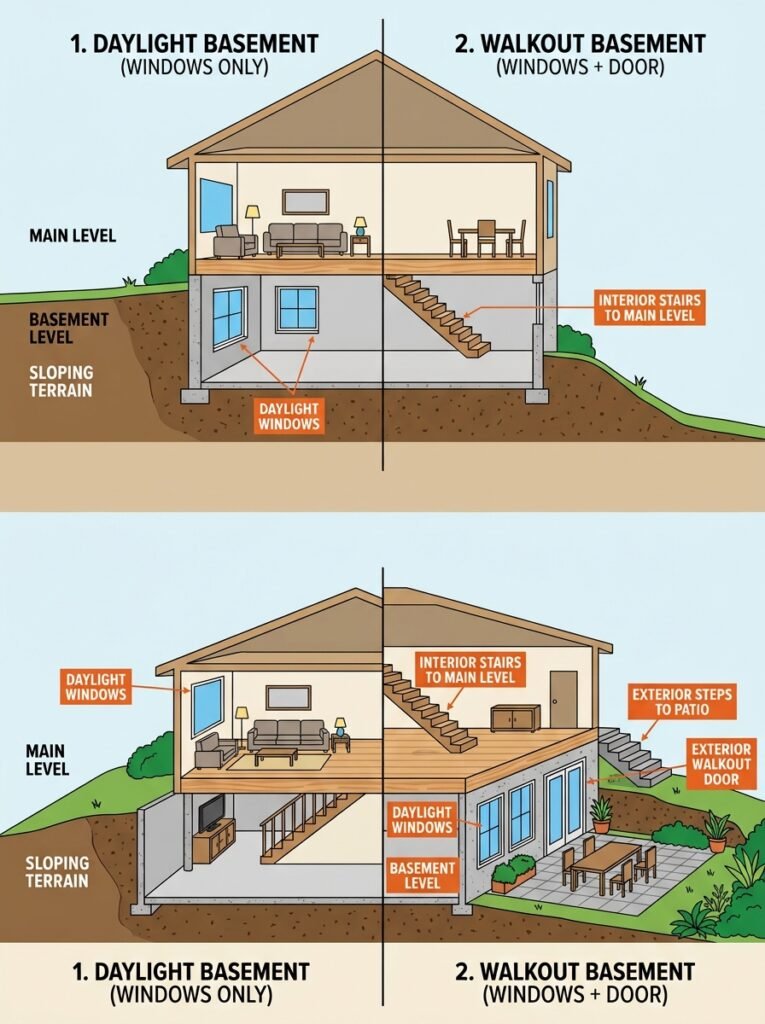
This is the comparison most renters actually need, since these two terms get mixed up constantly.
| Feature | Daylight Basement | Walkout Basement |
|---|---|---|
| Windows | ✅ Full-sized windows | ✅ Full-sized windows |
| Natural Light | ✅ Yes | ✅ Yes |
| Exterior Door | ❌ No | ✅ Yes — leads directly outside |
| Access | Via interior staircase only | Via exterior door, sometimes interior too |
| Rental Potential | Limited — tenants share access with the main home | High — a separate entrance suits renters |
| Cost | Lower (no exterior door construction) | Higher (needs patio, stairs, retaining walls) |
| Property Value | Adds value, but less than a walkout | Adds more value than a daylight basement |
| Security | Higher — only one entry point | Lower — two entry points need securing |
Key takeaway: the only real structural difference is the exterior door. Everything else — the natural light, the full-sized windows, the livable feel — is the same.
What Does a Daylight Basement Look Like? (Visual Guide)
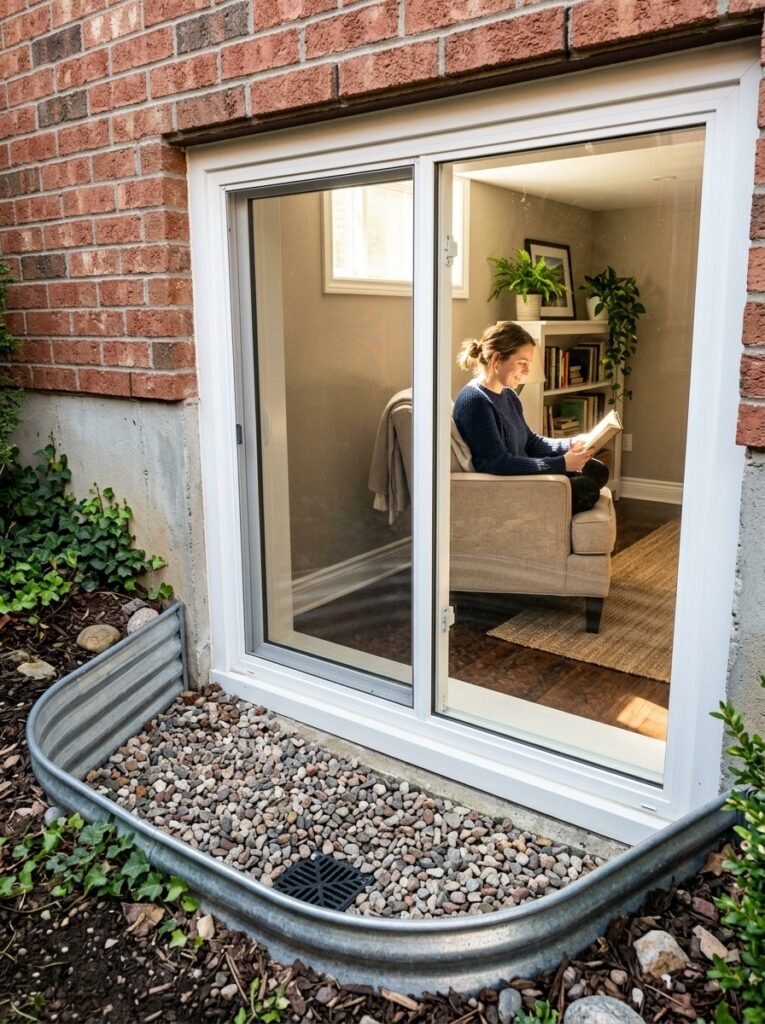
| Feature | Description | What to Look For |
|---|---|---|
| Windows | Full-sized windows above ground level | Are they large enough to let in real sunlight? |
| Window Wells | If partly below ground, wells let light reach the windows | Are they clean and well-drained? |
| Interior Access | A door leading down from inside the home | Is it lockable and secure? |
| Ceiling Height | Standard 8–10 feet, similar to the main floor | Can you stand comfortably without ducking? |
| Natural Light | Sunlight fills the space during the day | Do the windows face south (more light) or north (less)? |
Pro tip: ask the landlord directly — “Which direction do the windows face?” South-facing basements get noticeably more natural light throughout the day.
Types of Basements Explained (For Beginners)
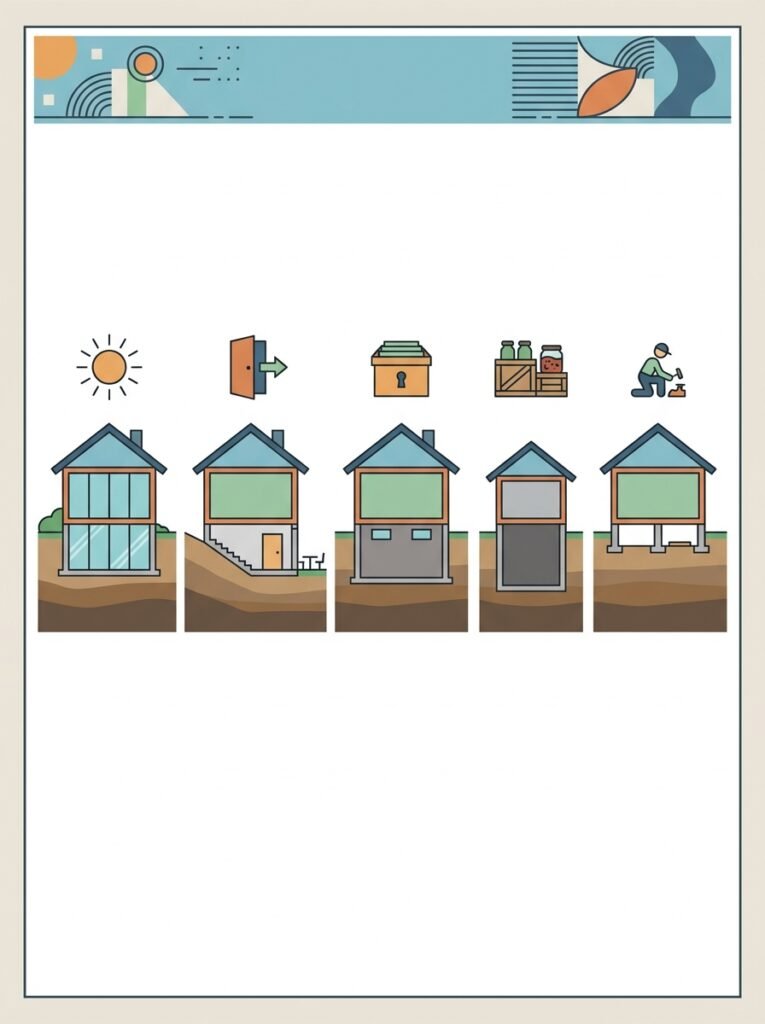
| Type | What It Is | Best For |
|---|---|---|
| Daylight Basement | Full windows, natural light, interior access only | Living space, home office, bedroom |
| Walkout Basement | Full windows plus an exterior door to the outside | Rental unit, guest suite, Airbnb |
| Traditional Basement | Small or no windows, dark, below ground | Storage, laundry, mechanical room |
| Cellar | No windows, below ground, standing height | Wine storage, cold storage, preservation |
| Crawlspace | 3–4 feet high, no standing room | Access to plumbing and electrical systems only |
Pro tip: avoid treating a traditional basement as a bedroom or full living space. Many aren’t up to code for sleeping quarters because they lack a proper egress window — a code requirement in most areas for any room used as a bedroom.
Pros and Cons of a Daylight Basement (For Renters)
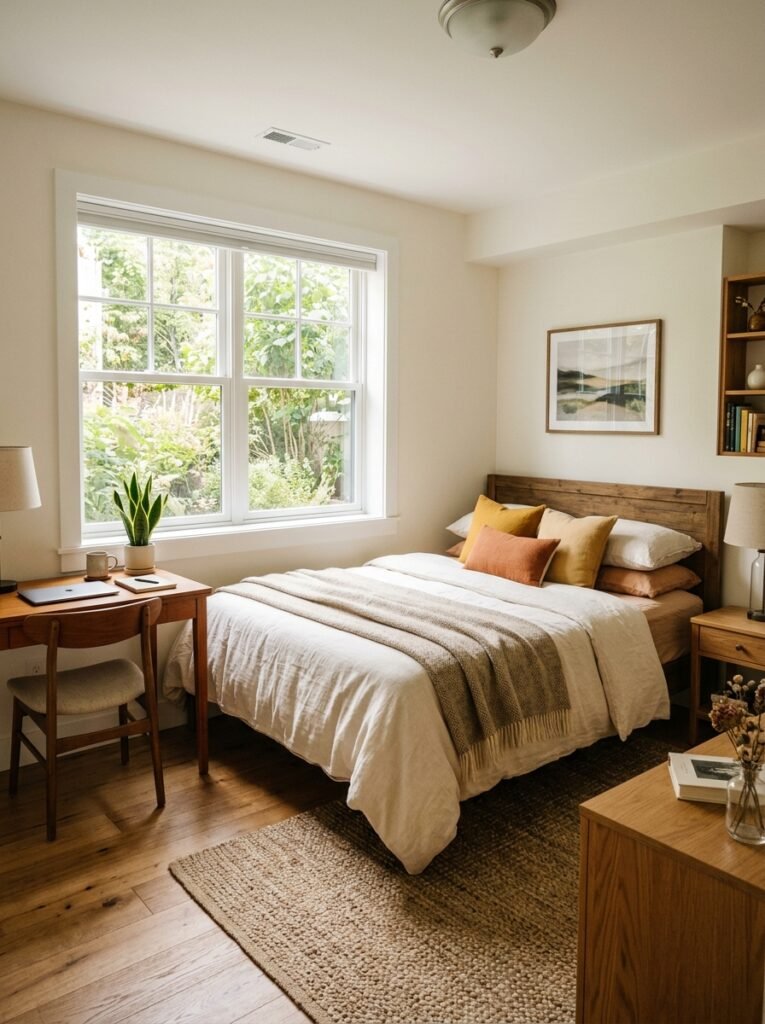
Pros
| Pro | Why It Matters |
|---|---|
| Natural Light | Transforms a dark basement into a bright, livable space |
| Feels Like a Real Room | You won’t feel like you’re living underground |
| Privacy | One entrance means fewer people passing through |
| Security | No external door means fewer entry points to worry about |
| Quiet | Being partly underground insulates from street noise |
| Energy Efficient | More daylight means less need for artificial lighting |
Cons
| Con | Why It Matters |
|---|---|
| No Separate Entrance | You’ll enter through the main home, which can feel less private |
| Limited Light (sometimes) | North-facing windows let in noticeably less light |
| Moisture Concerns | Without proper waterproofing, basements can get damp |
| Window Well Maintenance | Wells can fill with water or debris if not maintained |
| Only One Exit | Fewer escape routes in an emergency |
Daylight Basement vs Garden Level vs Walkout (Quick Comparison)
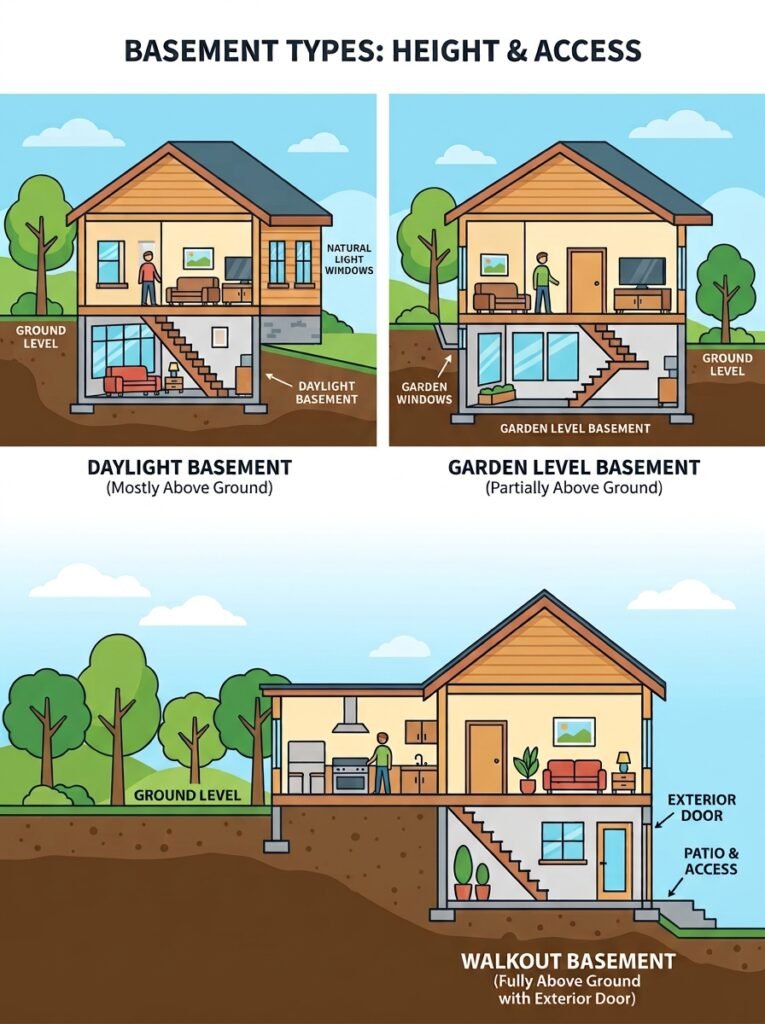
| Feature | Daylight Basement | Garden Level | Walkout Basement |
|---|---|---|---|
| Windows | Full-sized | Above-ground windows | Full-sized |
| Exterior Door | No | No | Yes |
| Natural Light | Good | Good | Excellent |
| Rental Potential | Limited | Limited | High |
| Cost to Build | $$ | $$ | $$$ |
| Privacy | Good | Good | Moderate |
Key takeaway: “garden level” and “daylight basement” get used interchangeably, but they’re not identical. A garden level unit is typically only partially above ground, while a daylight basement can sit fully above ground on one side of the house.
How Much Does a Daylight Basement Cost? (Average Costs in 2026)
| Cost Factor | Average Estimate |
|---|---|
| Per Square Foot | $70 – $100 per sq ft |
| 1,000 sq ft Basement | $70,000 – $100,000 |
| 2,000 sq ft Basement | $140,000 – $200,000 |
| Cost to Add Windows | $5,000 – $15,000 each |
| Cost to Finish (Basic) | $15,000 – $30,000 |
| Cost to Finish (Luxury) | $50,000 – $100,000 |
| Property Tax Increase | 10–15% increase in assessed value |
| Return on Investment (ROI) | 70–80% of construction cost |
Pro tip: a daylight basement is generally cheaper to build than a walkout basement, since it skips the exterior door, patio, retaining walls, and extra staircase. That’s part of why daylight basement rentals tend to be more affordable than walkout units.
Who Should Rent a Daylight Basement?
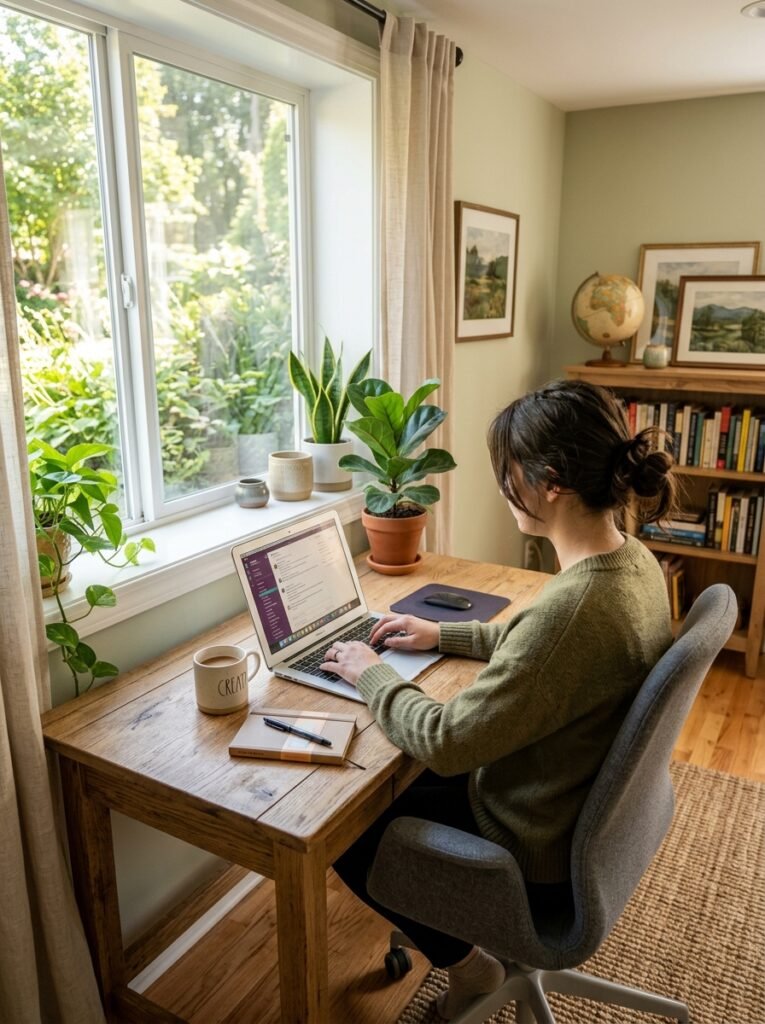
Best for
| Best For | Why |
|---|---|
| Students | Affordable, private, and quiet for studying |
| Young Professionals | Budget-friendly while still feeling like a real apartment |
| Remote Workers | Natural light makes for a better home workspace |
| Minimalists | Smaller footprint, lower utility bills |
| People Who Value Privacy | One entrance means fewer interruptions |
| Budget-Conscious Renters | Lower cost than a separate standalone apartment |
Not recommended for
| Not For | Why |
|---|---|
| Families with Young Children | No separate entrance can complicate safety and logistics |
| People Wanting Rental Income | Can’t be sublet as a fully separate unit without an exterior door |
| People Who Dislike Stairs | You’ll always go up and down to get outside |
| People Who Need Yard Access | No direct route to outdoor space |
What to Look for When Renting a Daylight Basement (Checklist)
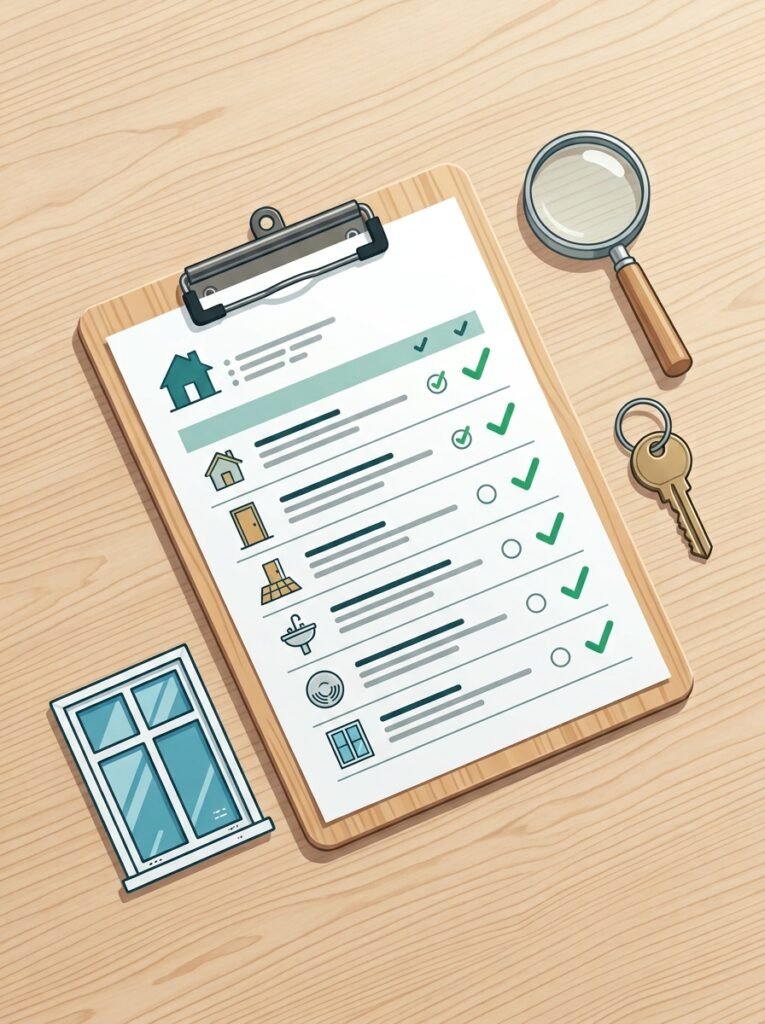
Before you sign a lease, walk through this checklist with the landlord or agent:
| Check | What to Look For |
|---|---|
| Window Wells | Are they clean, well-drained, and free of debris? |
| Moisture | Any water stains, damp spots, or musty smell? |
| Heating/Cooling | Is the basement properly heated with working vents? |
| Ceiling Height | At least 7.5–8 feet for everyday comfort |
| Natural Light | Enough sunlight during the day to avoid feeling dark? |
| Pest Control | Any signs of insects or rodents? |
| Noise | Is there any soundproofing from the floor above? |
| Egress Window | Is there a window large enough to escape through in an emergency? (Required for legal bedrooms in most areas) |
| Access | Is the route in and out convenient and unobstructed? |
| Security | Does the basement door lock securely from your side? |
Pro tip: ask the landlord two direct questions — “Has the basement ever flooded?” and “Are the windows sealed and insulated?” Their answers (and how confidently they answer) tell you a lot.
Frequently Asked Questions (FAQ)

What is a daylight basement? A basement with full-sized windows that let in natural light, accessed via the main home’s interior staircase rather than its own exterior door.
What is a daylight basement vs a walkout basement? A walkout basement has an exterior door leading directly outside; a daylight basement does not.
Is a daylight basement cheaper than a walkout? Yes. It costs less to build because there’s no exterior door, patio, staircase, or retaining wall required.
What is a daylight basement’s cost per square foot? On average, $70–$100 per square foot to build.
What is a walkout basement? A basement with full-sized windows and an exterior door leading directly outside.
What is a daylight basement foundation? A foundation where the basement sits partially or fully above ground, which allows for full-sized windows.
What is a daylight basement home? A home whose basement has windows and natural light, making it a genuinely livable space rather than just storage.
Can I rent out a daylight basement? Yes, but tenants will need to enter through the main home’s shared access — it isn’t a fully independent unit.
What is an island basement? A basement built in an island or coastal setting, which often comes with extra waterproofing and drainage requirements.
What is a garden level basement? Similar to a daylight basement, but typically only partially above ground rather than fully above ground on one side.
Is a daylight basement a good investment? Yes — it adds resale value, though generally less than a walkout basement would.
How do I maintain a daylight basement? Keep window wells clear of debris, watch for moisture, make sure windows are sealed, and confirm drainage is working properly.
Conclusion
A daylight basement is a basement with full-sized windows and real natural light, accessed only from inside the home. For first-time renters, it can be a great option — private, quiet, and typically more budget-friendly than a walkout basement or a standalone apartment.
Before you sign anything, check for moisture, ask about the window wells, and confirm there’s proper heating and cooling. And be honest with yourself about what you need: if a separate entrance for guests — or the option to sublet — matters to you, a walkout basement is the better fit.

Maren started MyFirstLease after a rough first lease taught him everything the internet didn’t. He covers the logistical side of renting — move-in checklists, utilities, and the unglamorous first-week stuff nobody explains — and oversees everything published on the site.